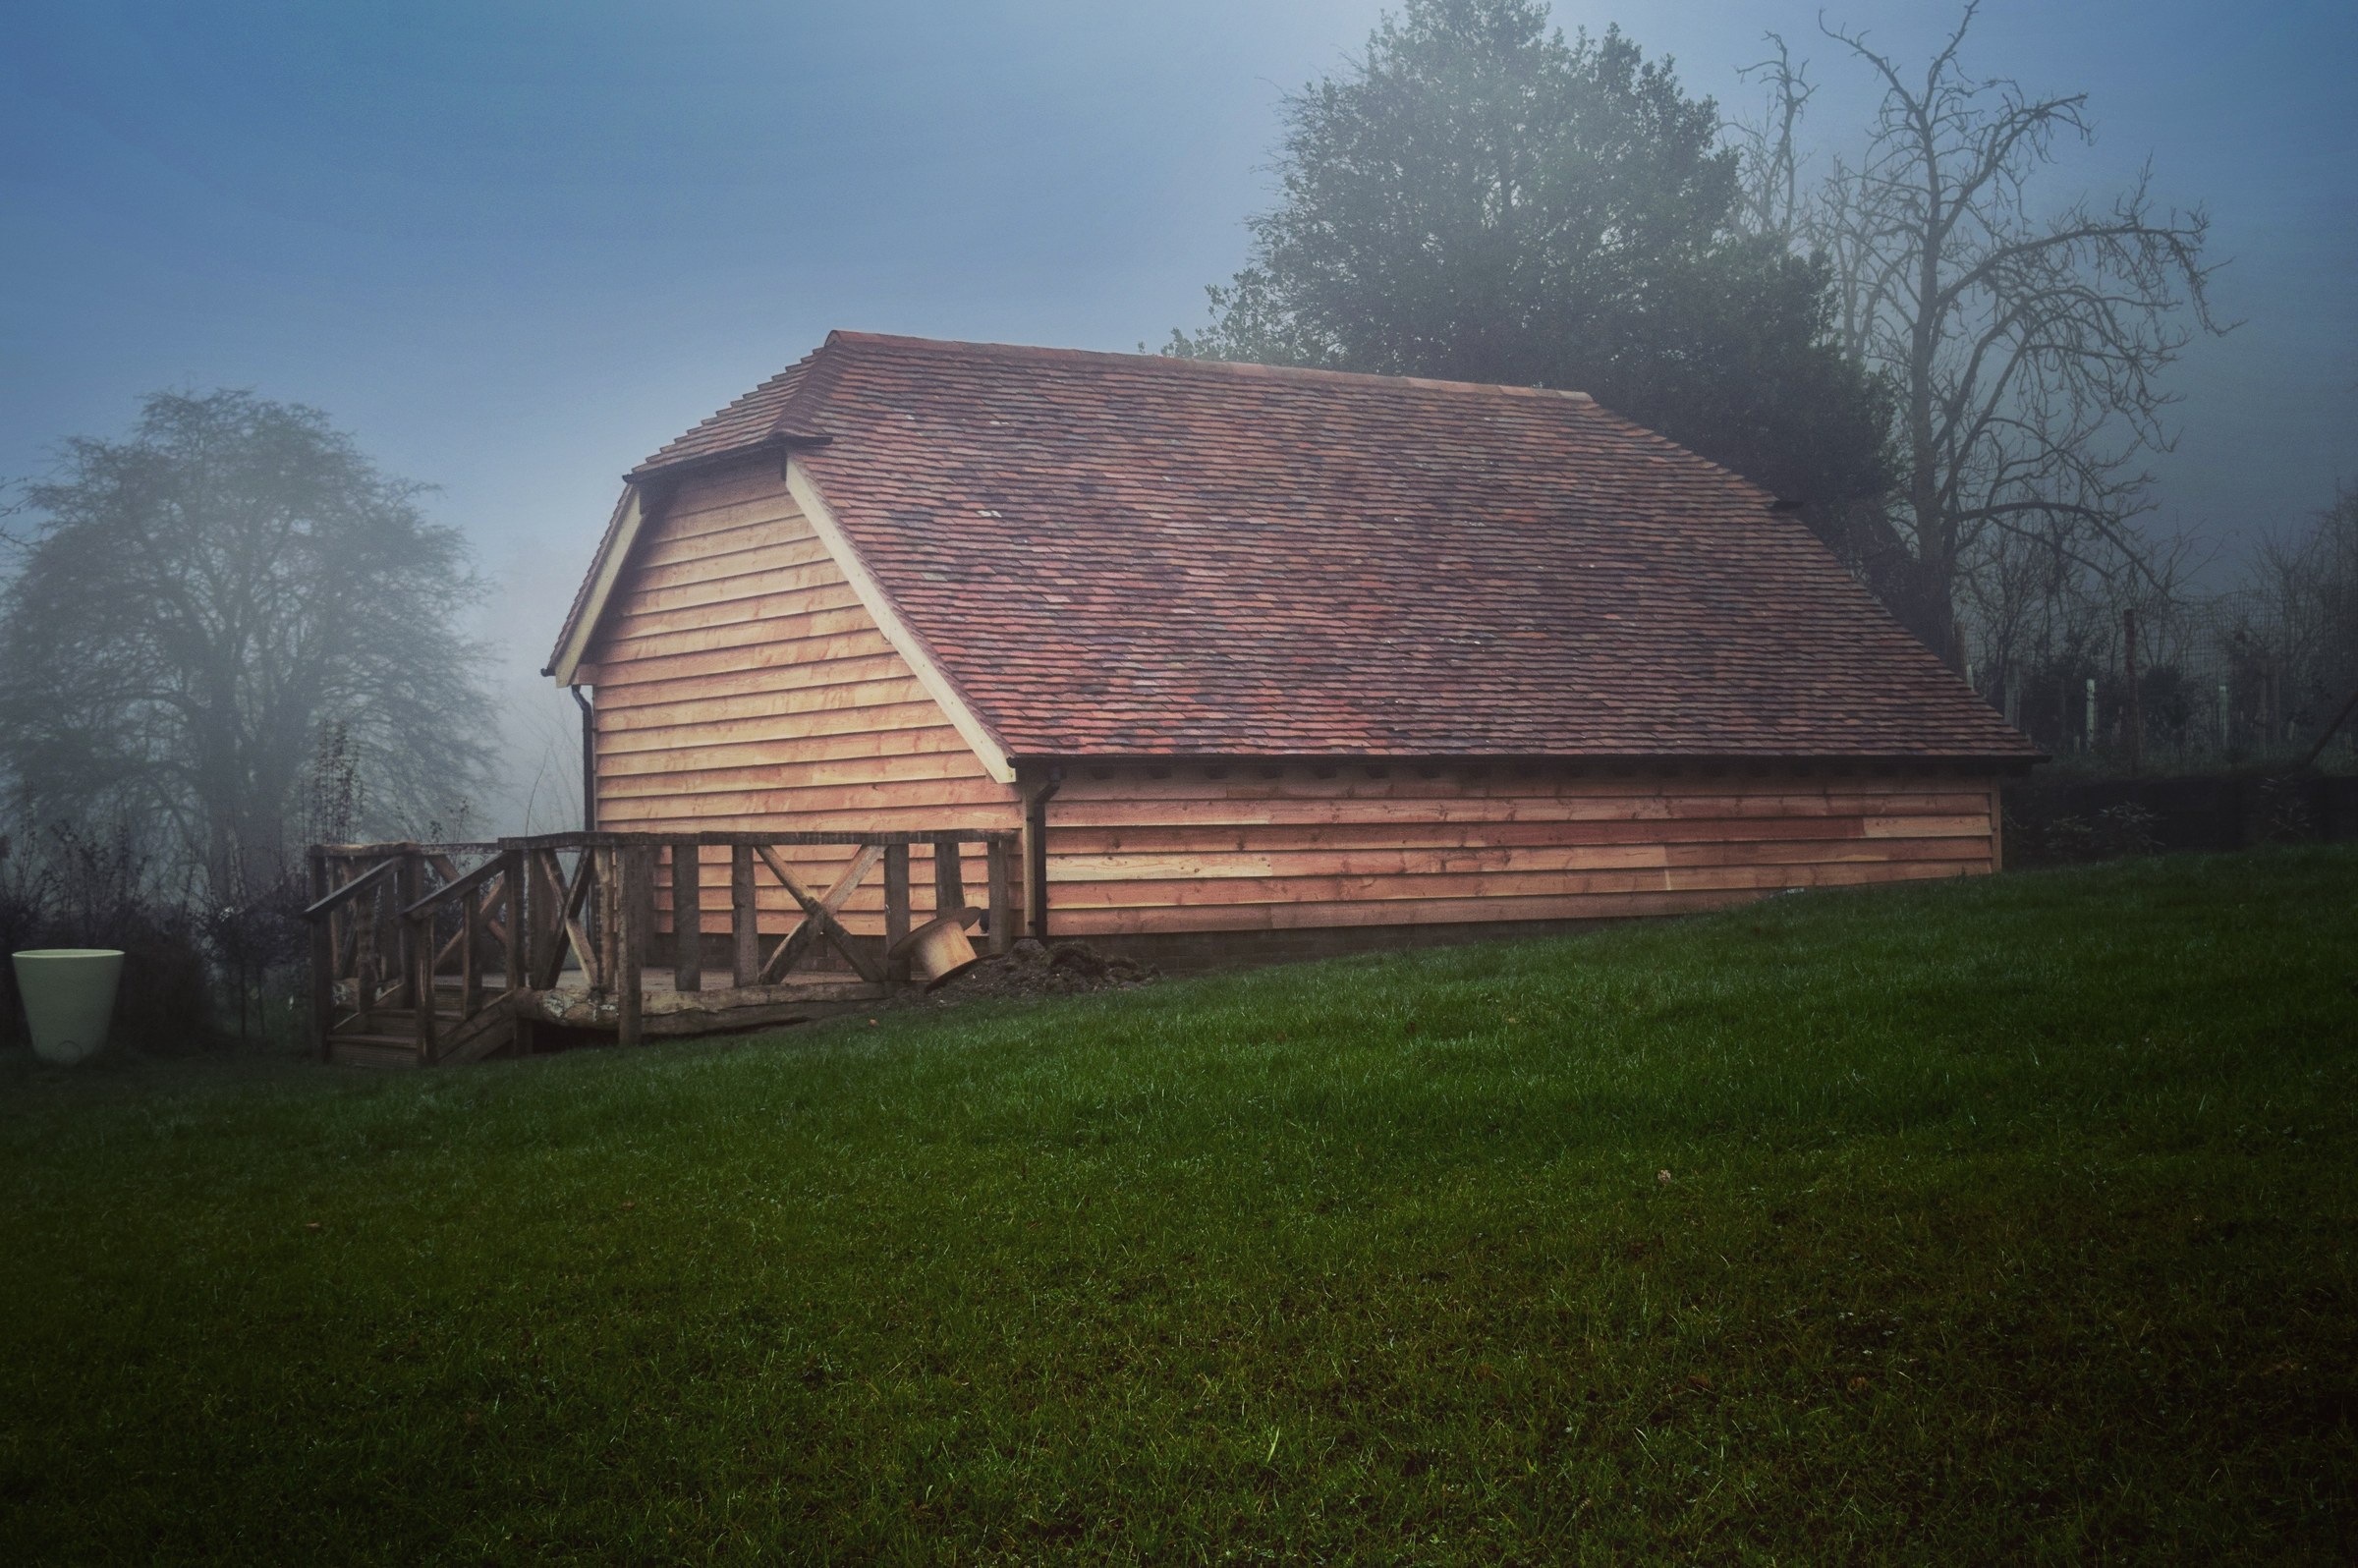
Oak, Framed by Hand
Bespoke oak-framed garages, porches, garden rooms and outdoor structures — designed, modelled in three dimensions, and raised in solid oak.
Drawn to the Plot, Not the Catalogue
Every commission we take on starts as a conversation about a particular plot, a particular house, a particular household — never a standard plan pulled off a shelf. It is drawn, modelled in three dimensions, cut and jointed under one roof, and raised on site by the same crew that built it.
What We Build
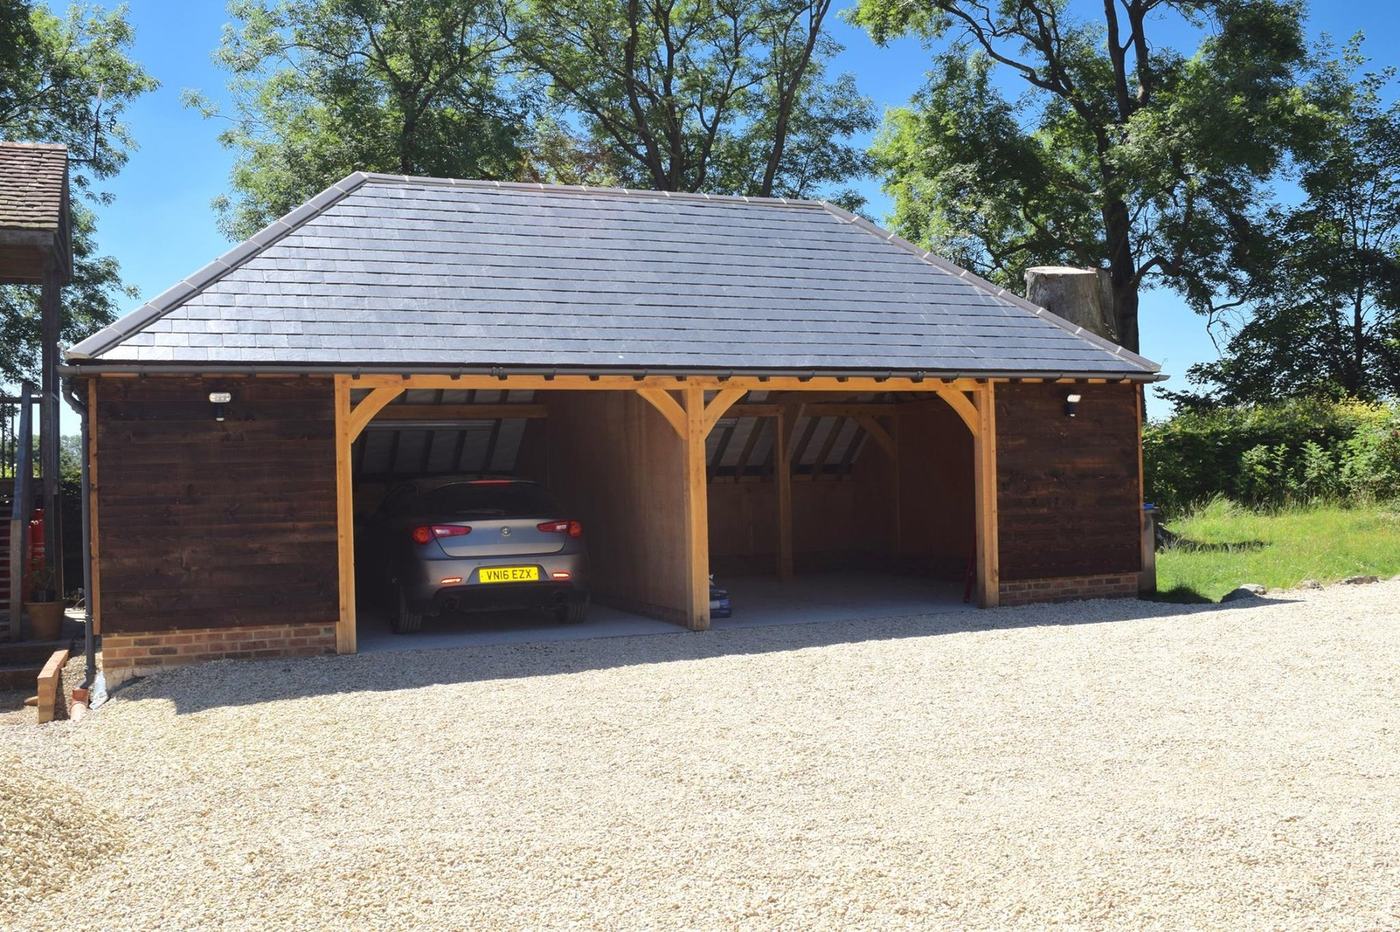
Space, Made to Measure
Single and multi-bay garages, cart lodges, and garages with a full room above — framed in solid oak, drawn to your driveway rather than a catalogue.
View the gallery →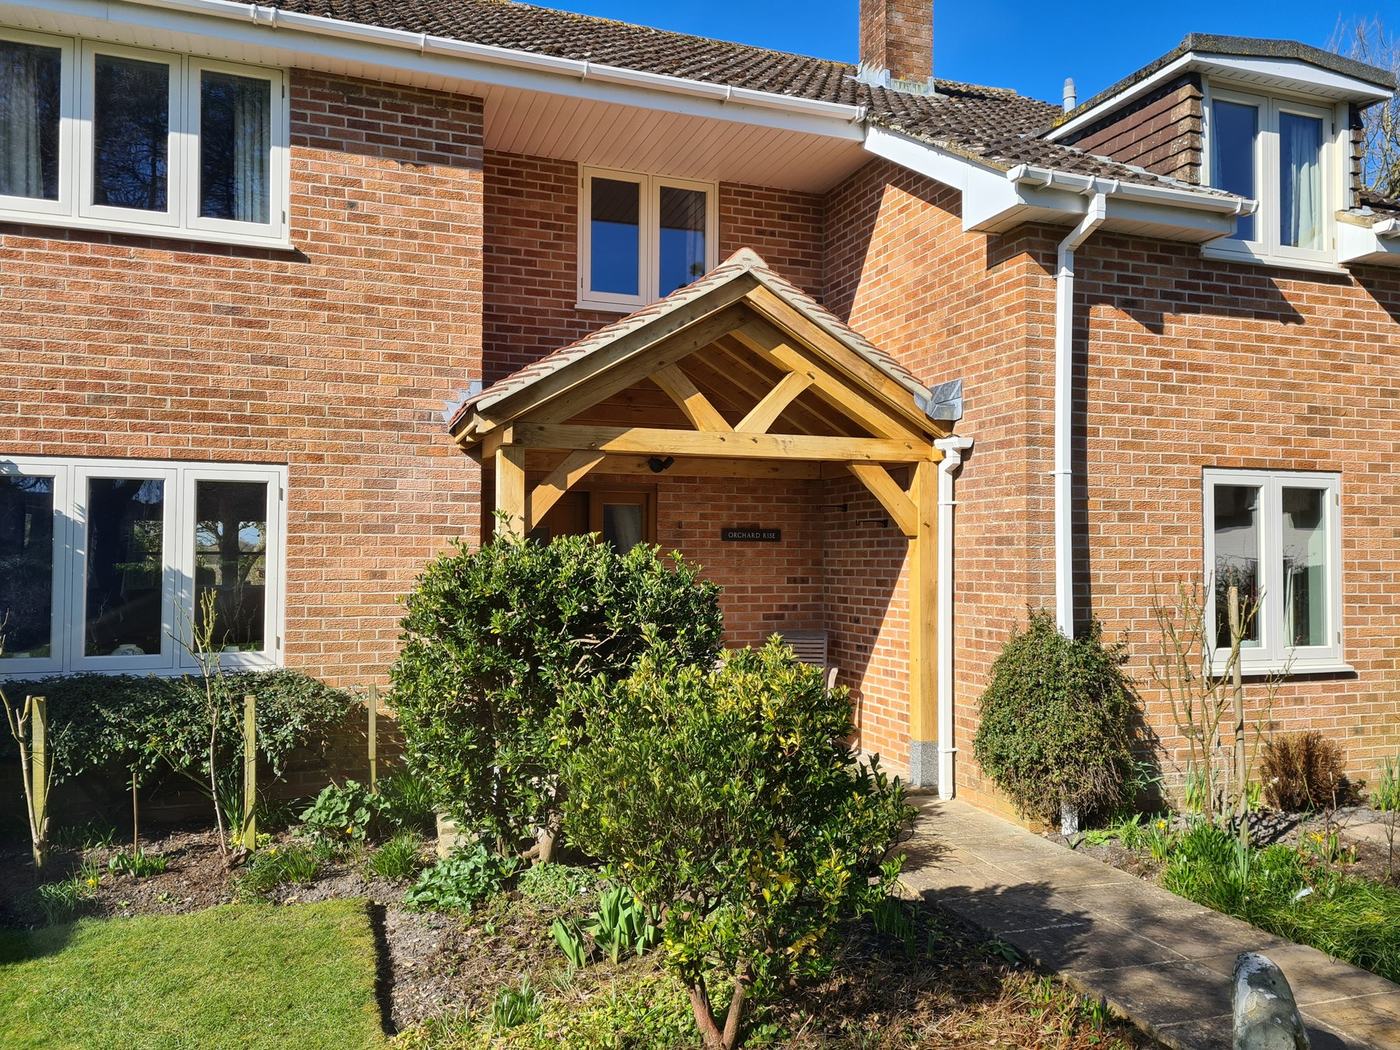
The First Thing They Touch
Gabled and hipped oak porches, framed to match brick, tile and render of every period of house.
View the gallery →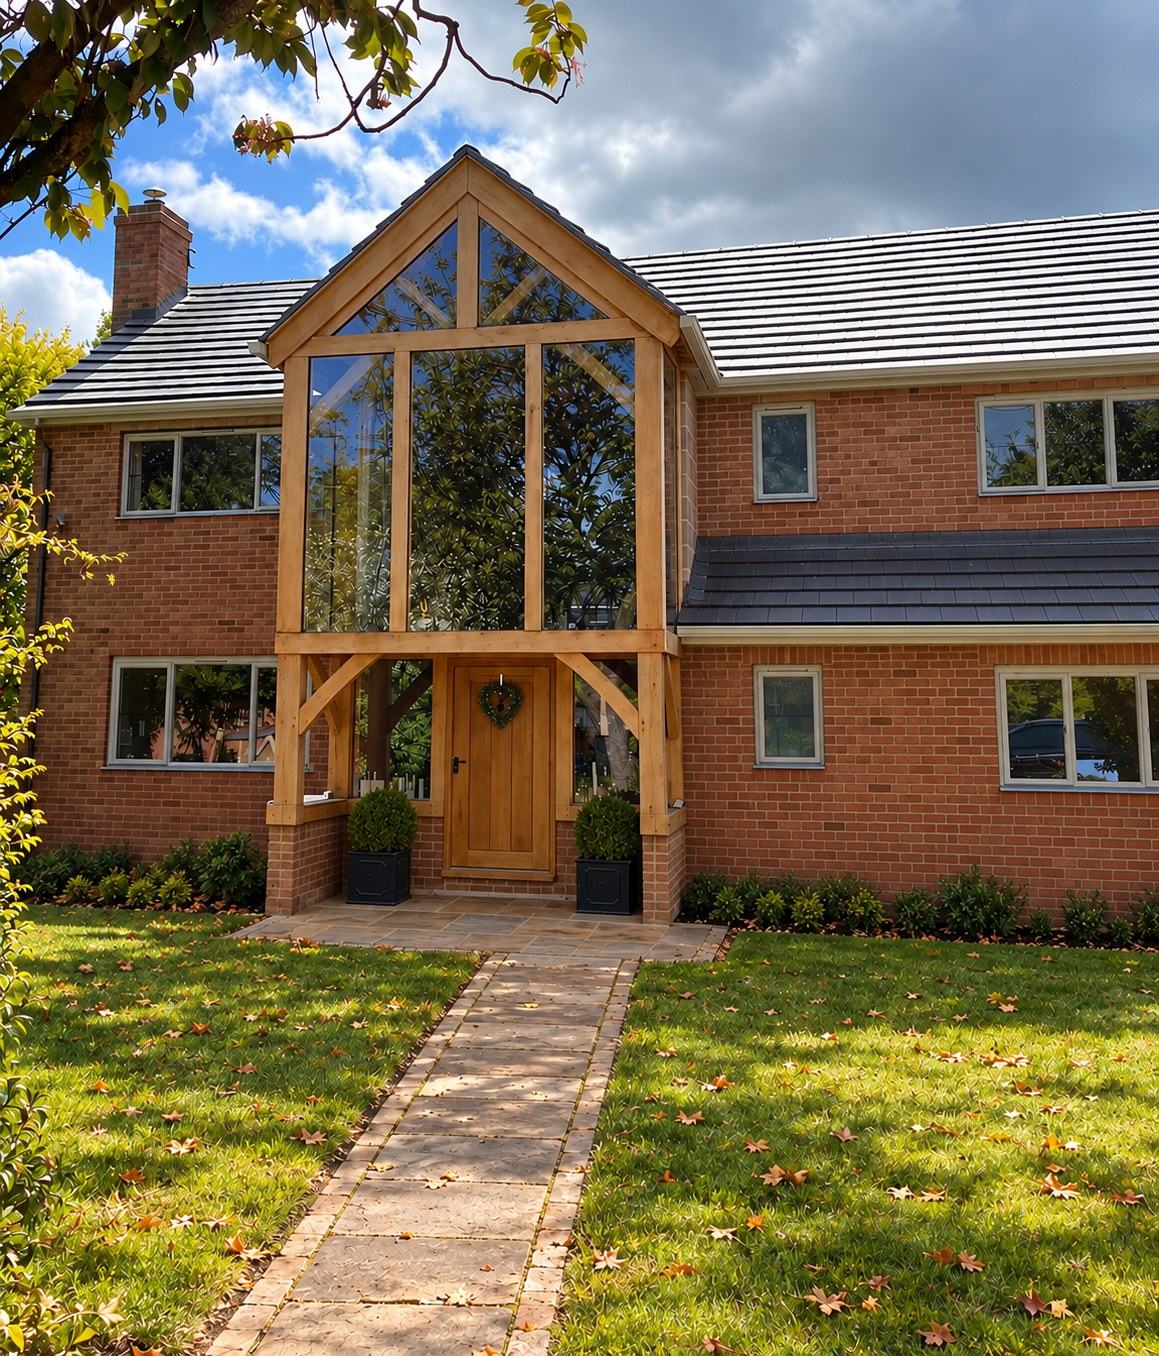
A House, Reconsidered
Glazed oak extensions and garden rooms that bring light into an existing house without fighting its character.
View the gallery →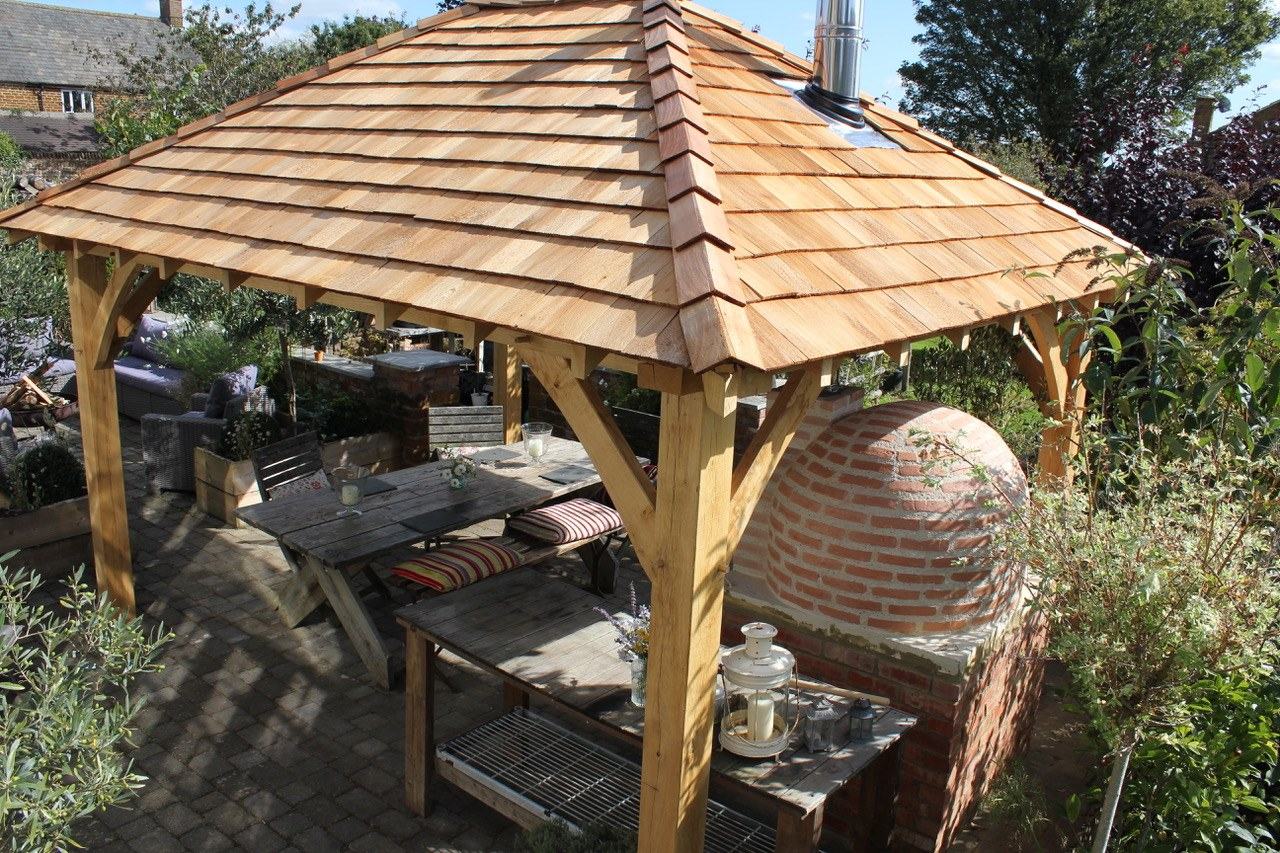
Rooms Without Walls
Gazebos, pergolas and garden walkways — structure for a garden that doesn't need four walls to earn its place.
View the gallery →How We Build It
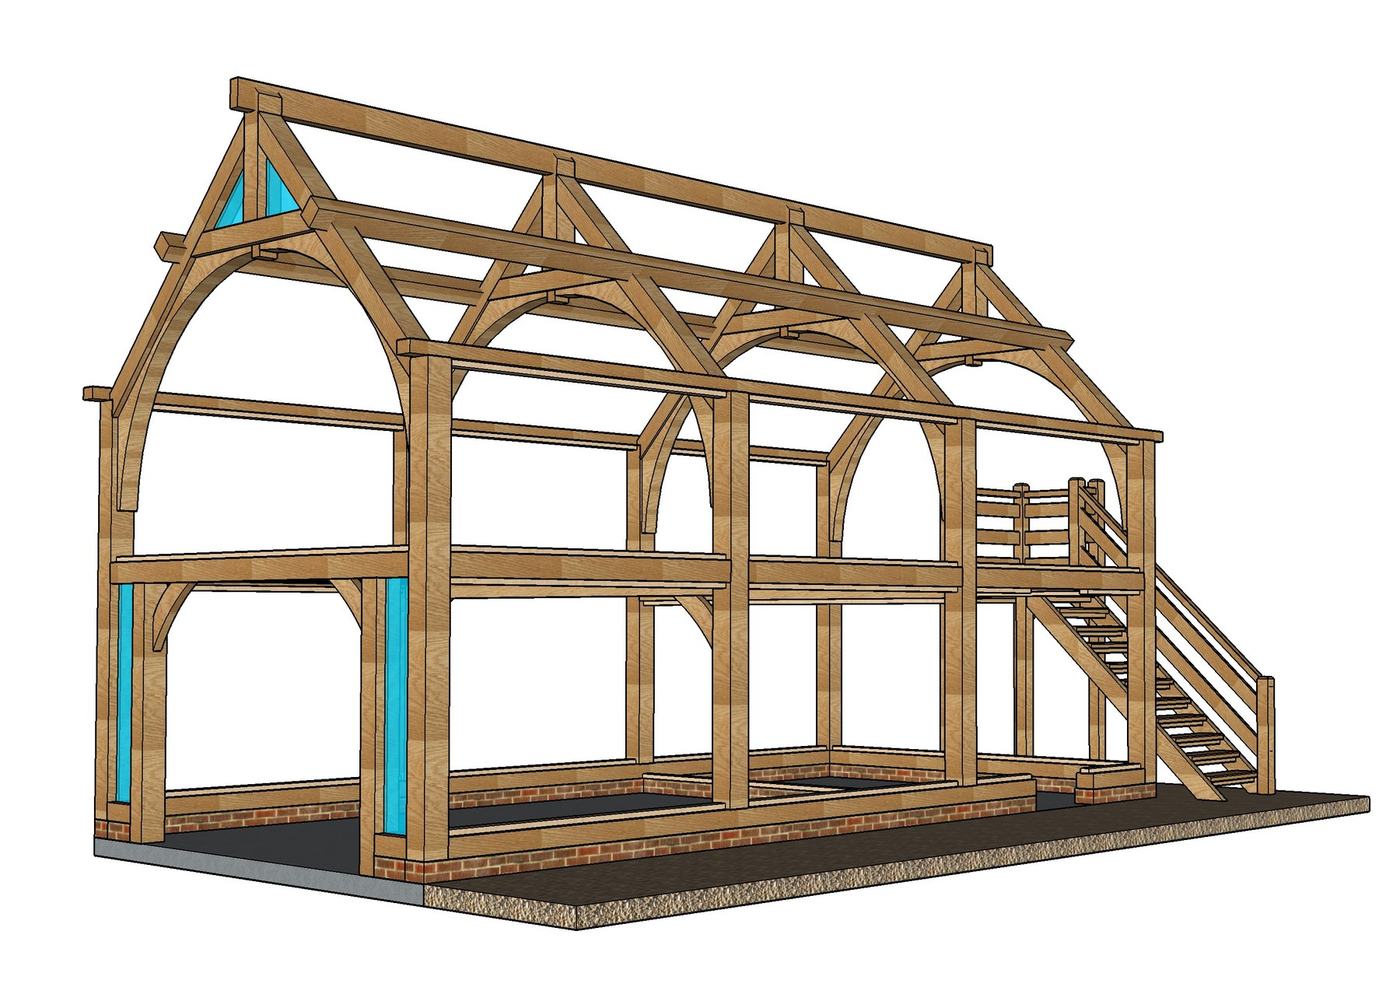
Nothing Is Cut Until It Is Modelled
Every commission is drawn and modelled in three dimensions before a single length of oak is touched.
View more →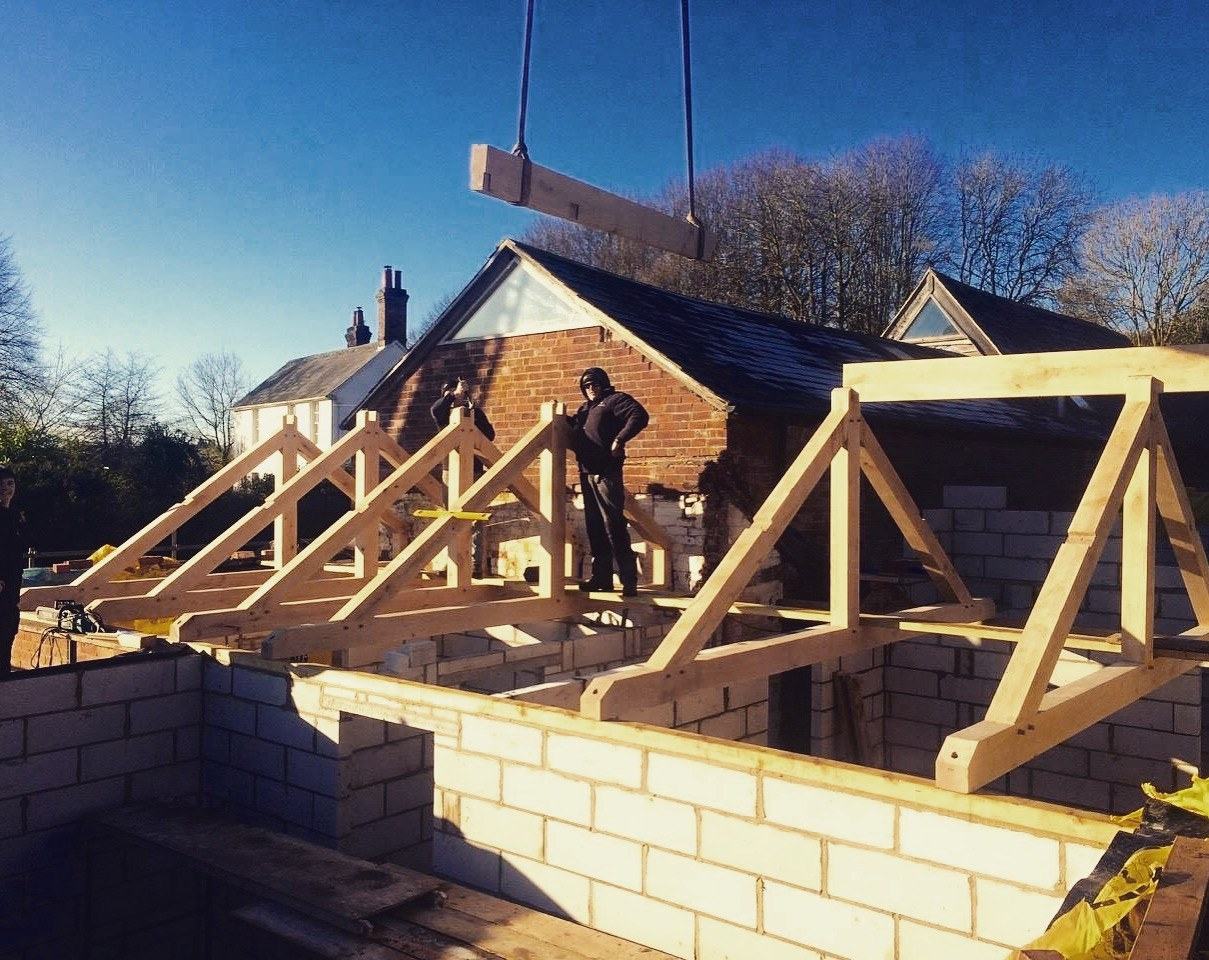
Made by Hand, Proven by Eye
Every truss and frame is cut, jointed and trial-assembled under one roof before it ever reaches your site.
View more →Every project in this portfolio started with a phone call.
Tell us about your plot, your house, and what you have in mind — we’ll take it from there.